Actress Patricia Montero and her husband Álex Adróver have swapped the noise of Madrid for a chalet in Mallorca. The home, featuring floor-to-ceiling windows and a DIY fireplace, is their new retreat for disconnection.
Patricia Montero and Álex Adróver have made a radical change in their lives. The couple, who met nearly twenty years ago while filming 'Yo soy Bea', have left the capital to settle in a chalet in Mallorca. This is not just a simple move: it is a shift in philosophy where yoga and natural light set the pace.
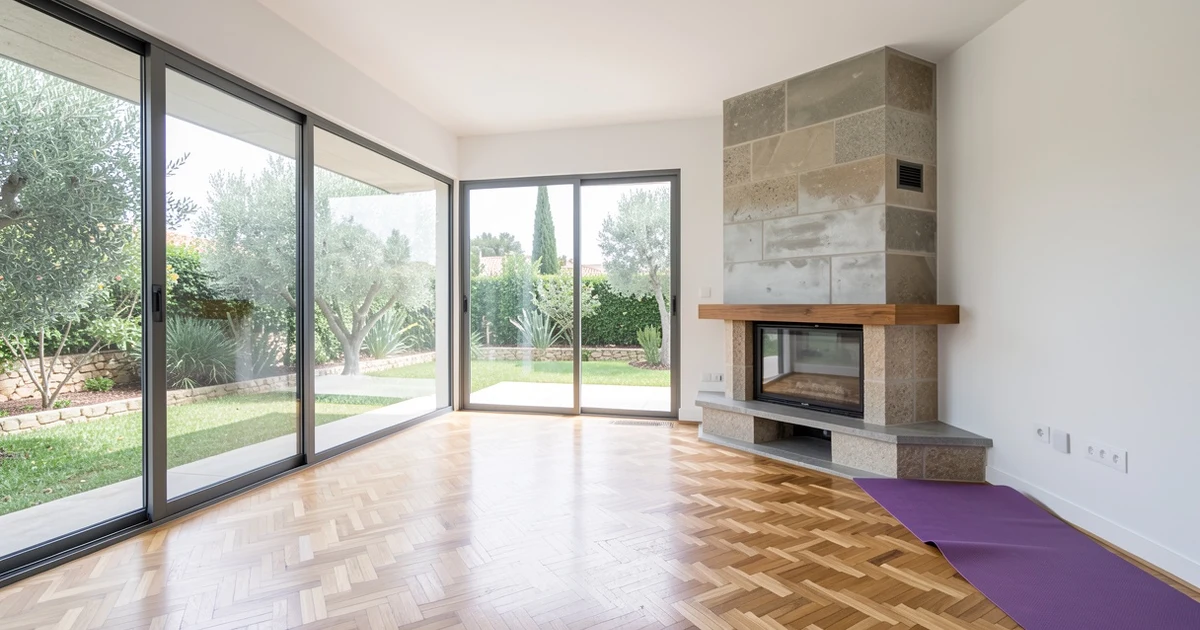
The property, located on the Balearic island, stands out for its minimalist design and integration with the surroundings. Montero, who has presented the show 'DecoMasters', has applied her knowledge to create a space that prioritises well-being. The living room, with honey-toned parquet floors and white walls, amplifies the Mediterranean light.
The 'Staccato' living room: spaciousness and visual order
The main living room is the heart of the home. The floor-to-ceiling windows blur the boundary between the interior and the garden, creating a sense of infinite spaciousness. There are no heavy pieces of furniture in the centre, allowing for a constant flow of energy and space for the couple's two daughters to play safely.
This is where the family practices their routines of Mindful Yoga, a discipline that has become their hallmark. The absence of visual obstacles and the natural light turn this corner into a true home yoga studio. Everything is designed for disconnection.
The DIY fireplace that is a hit on Instagram
One of the most unique elements of the chalet is the custom fireplace. Far from being a catalogue piece, Patricia and Álex have personally designed and overseen it. It consists of a cantilevered shelf resting on the flue, combining rough limestone with a black metal cladding.
This rustic-modern corner is the focal point of the house during the Mallorcan winter. The mix of textures —the coldness of the metal with the warmth of the stone— is executed masterfully, reminiscent of the best boutique hotels in the Sierra de Tramuntana. The detail of the handmade wooden shelf adds emotional value that transforms a house into a home.
A versatile porch and a pool with views
The exterior is an extension of the living room. They have designed a chill-out porch with walls that mimic natural rock, blending in with the Balearic surroundings. A high table with stools and a floor-level cushion area allow adults and children to share space without getting in each other's way. This is what decorators call inclusive spaces.
The pool, surrounded by state-of-the-art artificial grass, does not seek grandiosity but integration. A strategically placed pergola provides shade, and from the upper terrace, the view stretches out over the Mediterranean. The floating stairs, without risers, allow light to pass from one floor to another, avoiding dead shadow areas.
The move is not an aesthetic whim. It responds to the burnout that Montero confessed to suffering from months ago. By choosing natural materials and prioritising open spaces, the couple has built a disconnection bunker in the heart of nature. A retreat that, by the way, anyone would want to replicate.

You may also like